Are you interested in inspecting this property?
Get in touch to request an inspection.
- Photo
- Floorplan
- Description
- Ask a question
- Location
- Next Steps
House for Sale in Mickleham
Modern Space & Multi-Living Versatility in Mickleham
- 4 Beds
- 2 Baths
- 2 Cars
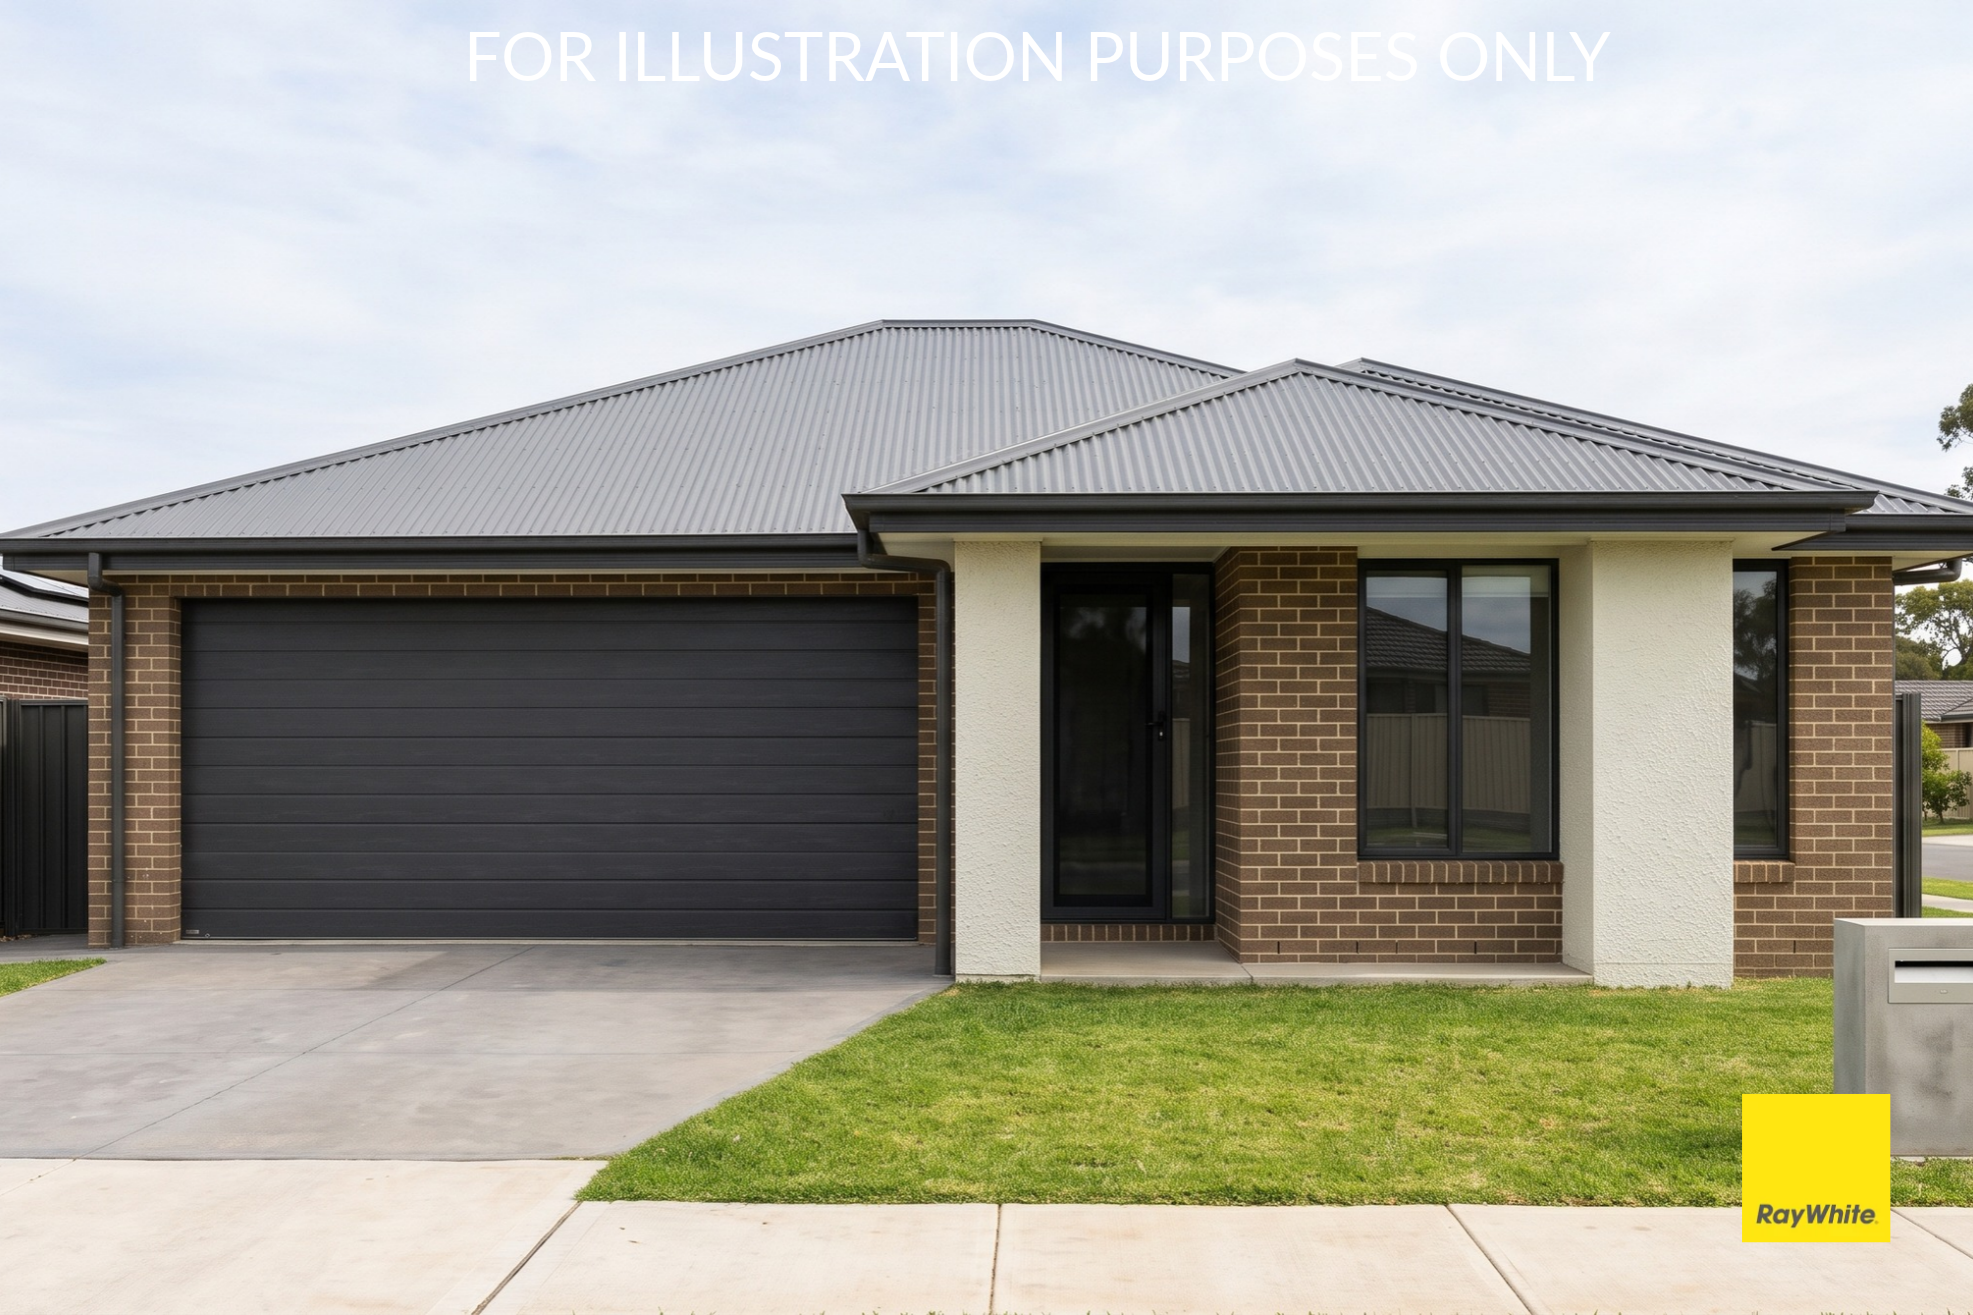
Ray White Mickleham is delighted to present 14 Gladstone Street, Mickleham - an expansive single-storey residence engineered by Metricon to cater effortlessly to dynamic family life.
Designed with exceptional flexibility, the home offers four peaceful bedrooms, anchored by a master retreat with a walk-in robe and private ensuite. Three additional bedrooms are clustered conveniently near the central family bathroom and separate toilet, ideal for children or guests.
What truly elevates this layout is its distinct multi-living zoned design. In addition to the grand open-plan family and dining hub, dedicated sitting and leisure rooms provide separate spaces for quiet relaxation, media entertainment, or a study area. The central kitchen is a masterpiece of function, featuring stone benchtops, a walk-in pantry, and a 900mm dual-fuel cooker.
Extend your gatherings outdoors to the undercover outdoor room, perfect for alfresco dining year-round. Complete with an oversized double garage offering direct entry into the home, every corner is planned for ultimate convenience.
Key inclusions feature a separate laundry, split-system air conditioning, gas ducted heating, and a Solar PV unit for eco-friendly power savings.
Property Highlights:
- 4 generous bedrooms (master with walk-in robe & ensuite)
- Separate sitting & leisure living zones plus main family domain
- Central family bathroom with bathtub & separate WC
- Gourmet kitchen with 900mm appliances, stone counters & walk-in pantry
- Undercover outdoor room for effortless alfresco hosting
- Individual laundry room with external access
- Split-system AC & gas ducted heating throughout
- Solar PV system & energy-efficient heat pump hot water
- Double lock-up garage with direct internal access
An unmatched opportunity for growing families, smart investors, or first-home buyers demanding extra room to move.
Contact Pardeep Kumar on 0430 143 202 today to arrange your inspection.
Photo ID required for all inspections.
For a copy of the Due Diligence Checklist, visit:
Consumer Affairs Victoria Due Diligence Checklist
DISCLAIMER: This document has been prepared solely to assist in the marketing of this property. While every care has been taken to ensure the information provided is accurate, we accept no responsibility for any errors or omissions. Interested parties should make their own enquiries and satisfy themselves in all respects.
388m² / 0.09 acres
2 garage spaces
4
2
All information about the property has been provided to Ray White by third parties. Ray White has not verified the information and does not warrant its accuracy or completeness. Parties should make and rely on their own enquiries in relation to the property.
Due diligence checklist for home and residential property buyers
Agents
- Loading...
Loan Market
Loan Market mortgage brokers aren’t owned by a bank, they work for you. With access to over 60 lenders they’ll work with you to find a competitive loan to suit your needs.