Inspection and auction details
- Saturday7November
- Thursday12November
- Saturday14November
- Thursday19November
- Saturday21November
- Thursday26November
- Saturday28November
- +5 more inspections
- Auction28November
Auction location: On Site
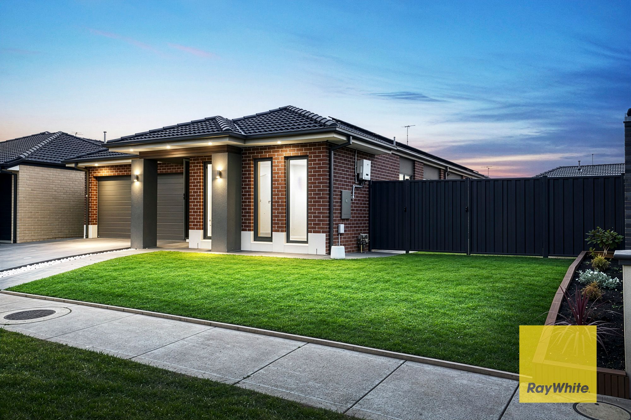
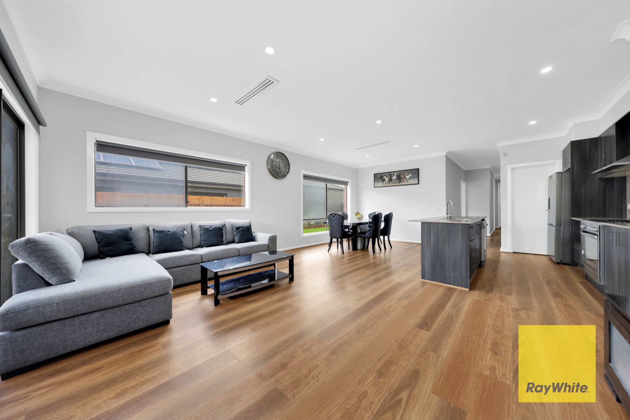
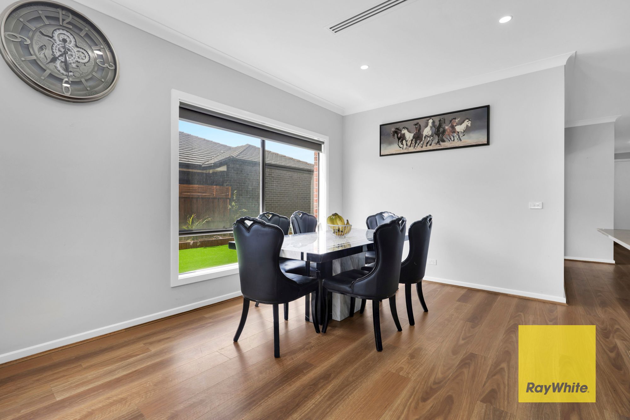
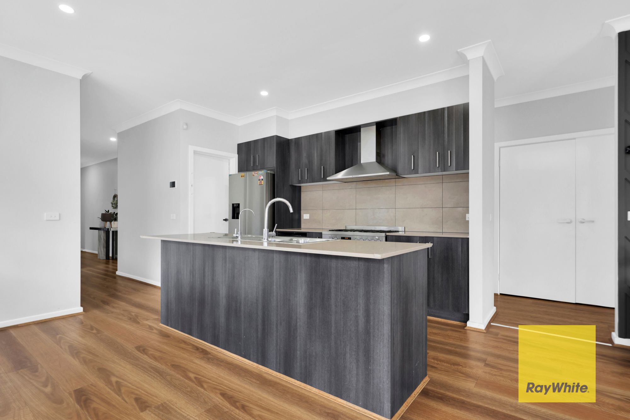
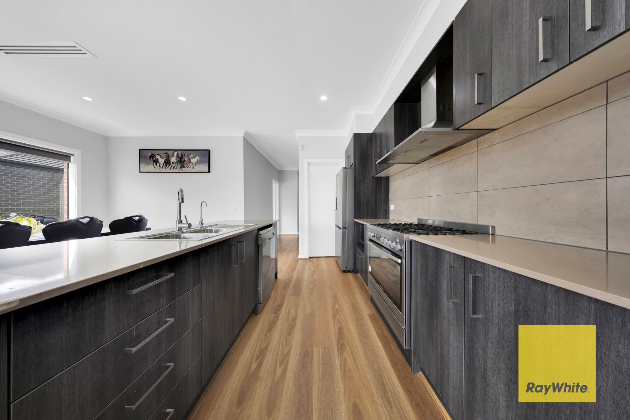
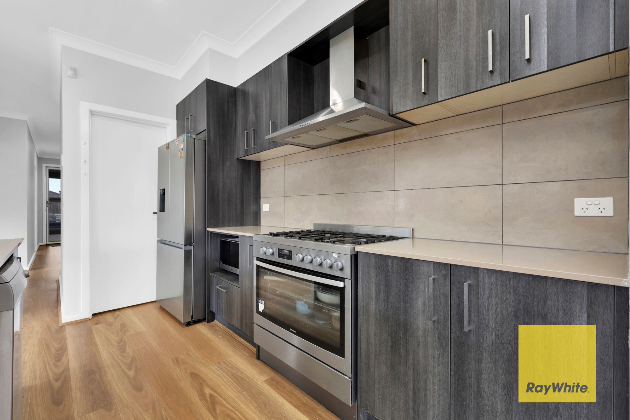
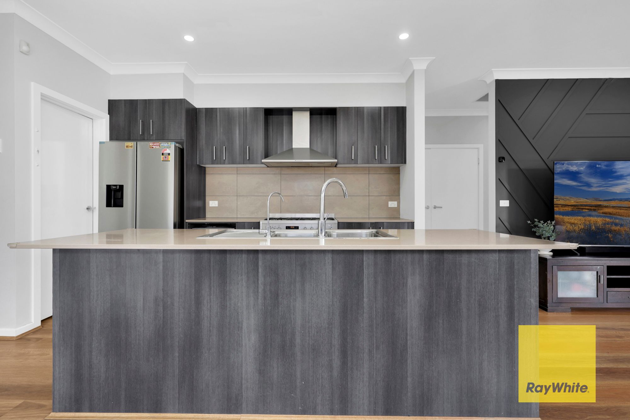
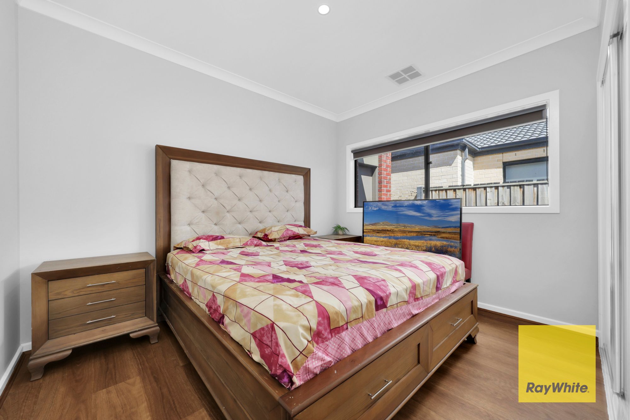
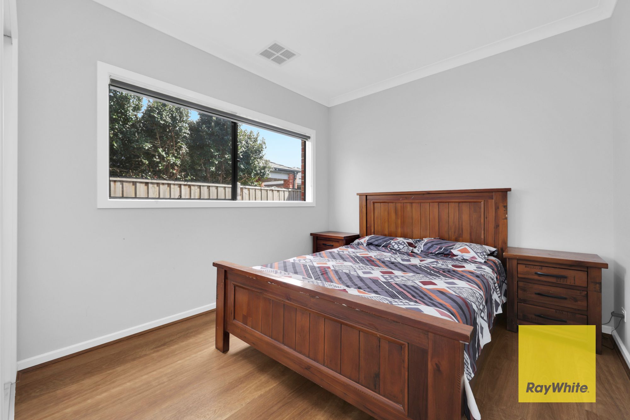
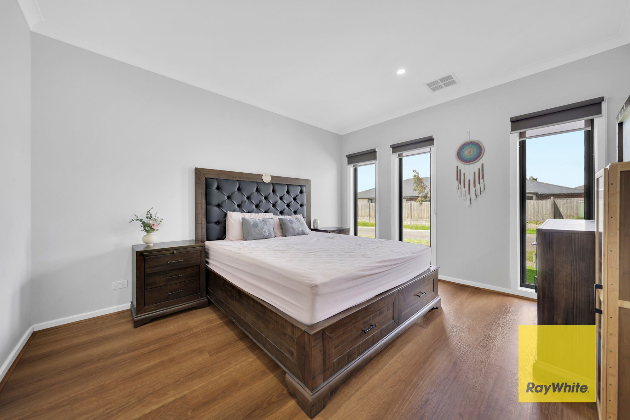
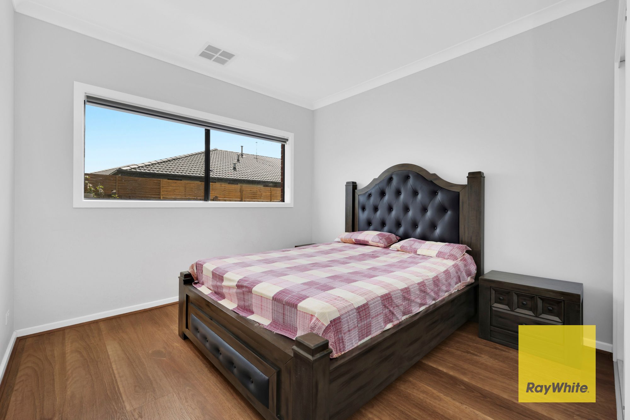
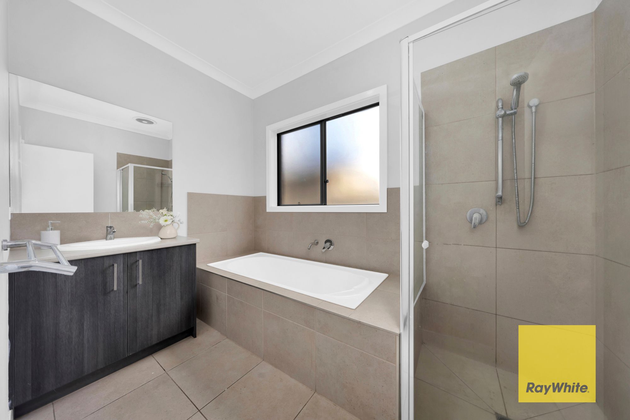
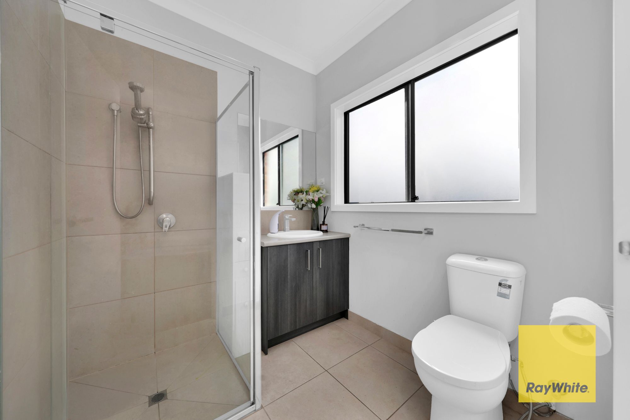
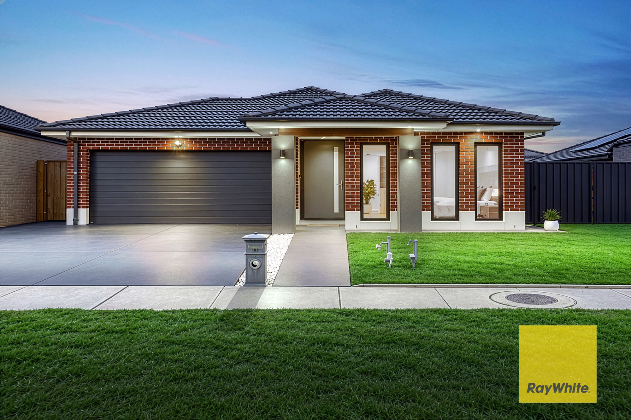
House for Sale in Mickleham
Modern Family Living with Exceptional Space & Side Access
- 4 Beds
- 2 Baths
- 2 Cars
Additional Information:
More InfoRay White Mickleham proudly presents 75 Docker Circuit, Mickleham - a well-designed family residence offering modern comfort, versatile living zones and expansive side access, ideal for additional vehicle, trailer or boat parking.
Set on a generous 576 sqm allotment, this single-level home offers approximately 240 sqm of floor area, providing ample space for growing families, first-home buyers and astute investors seeking comfort, practicality and convenience.
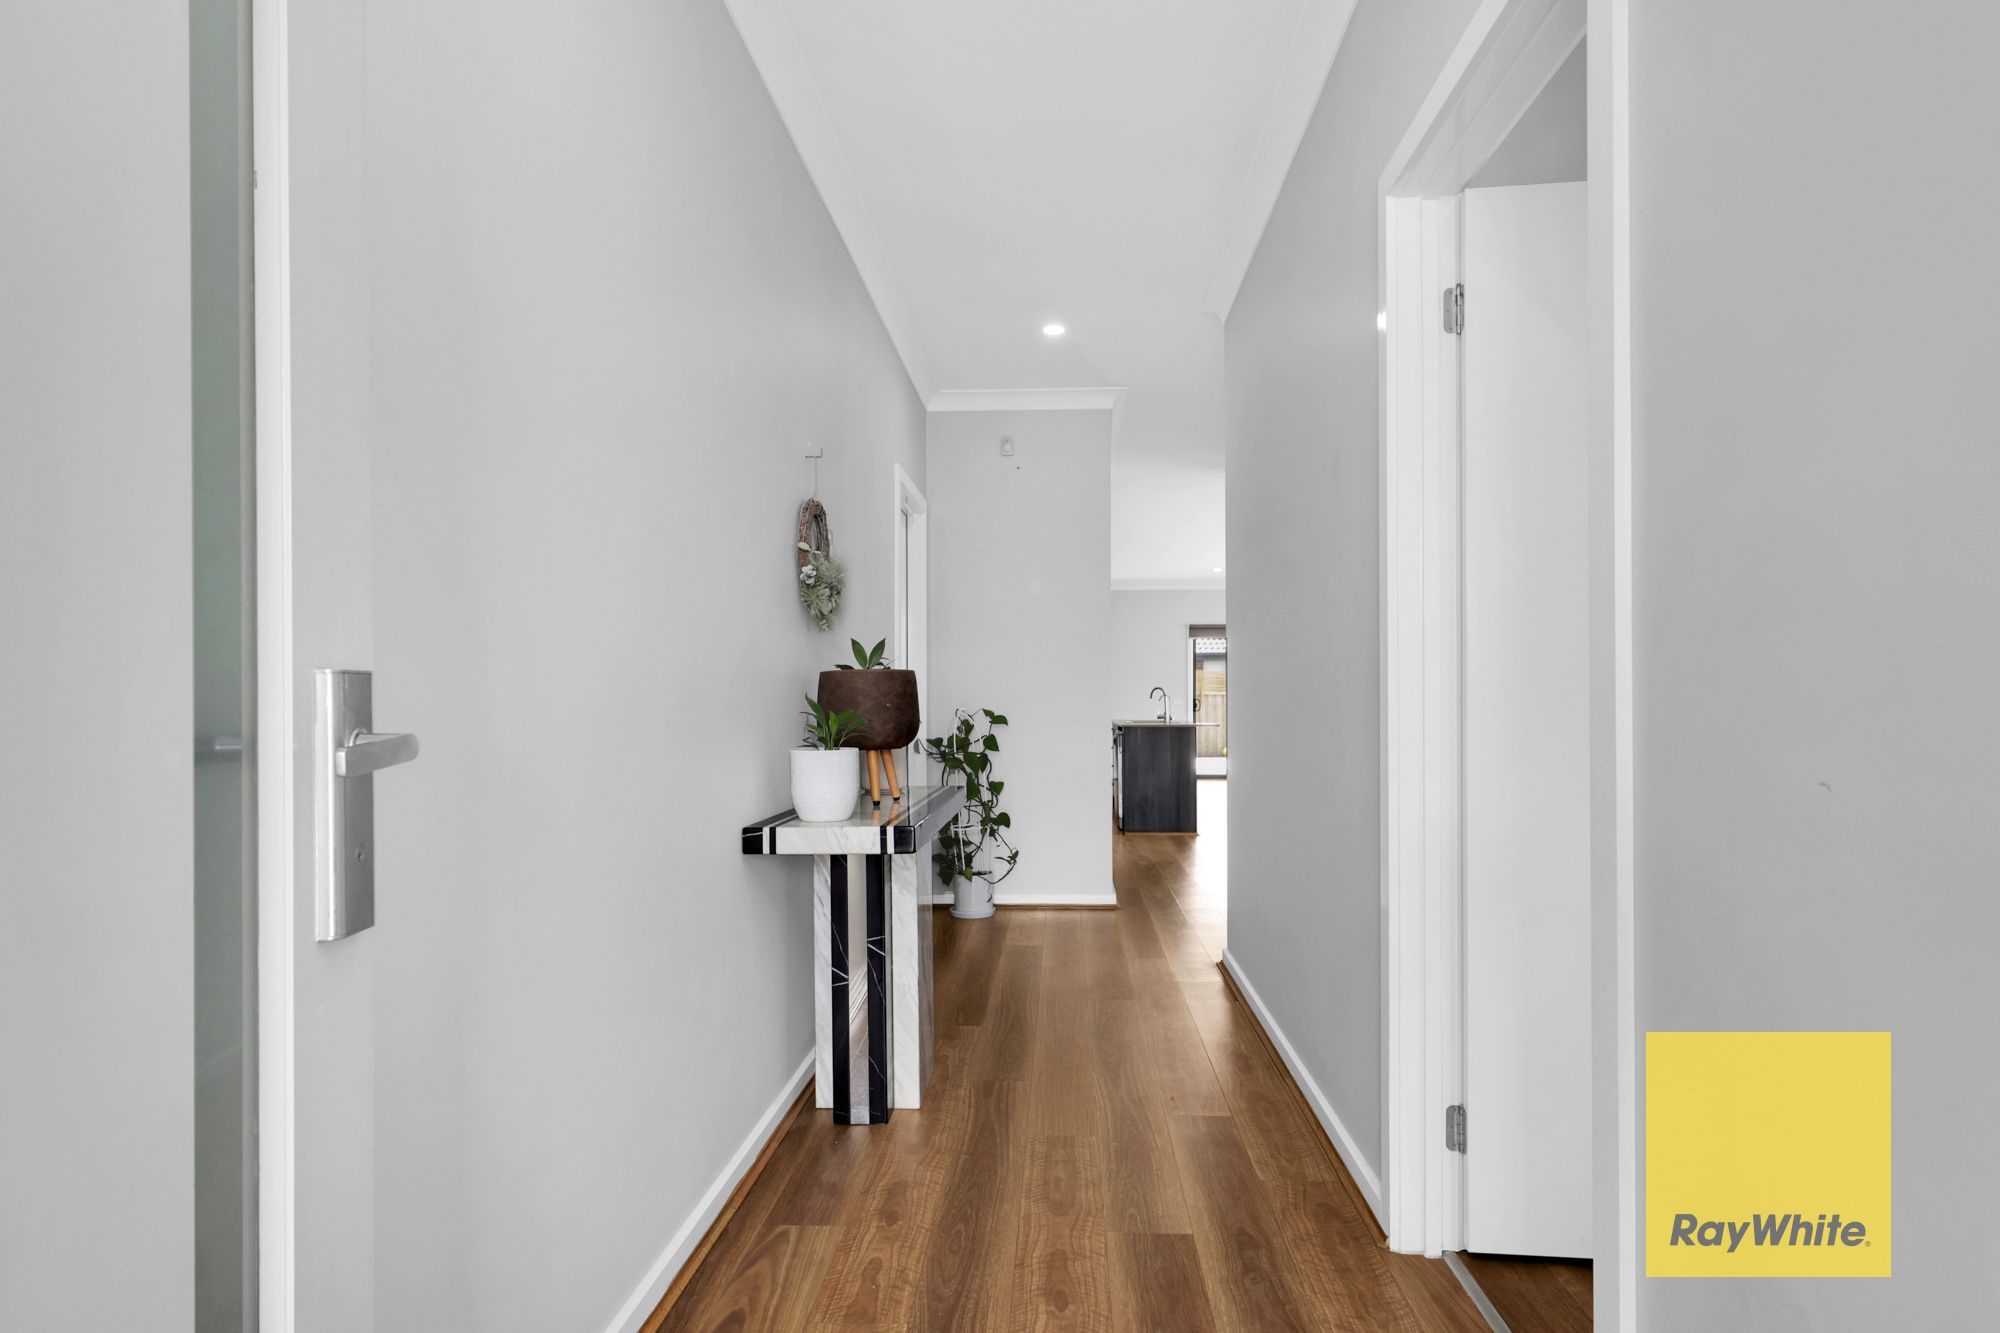
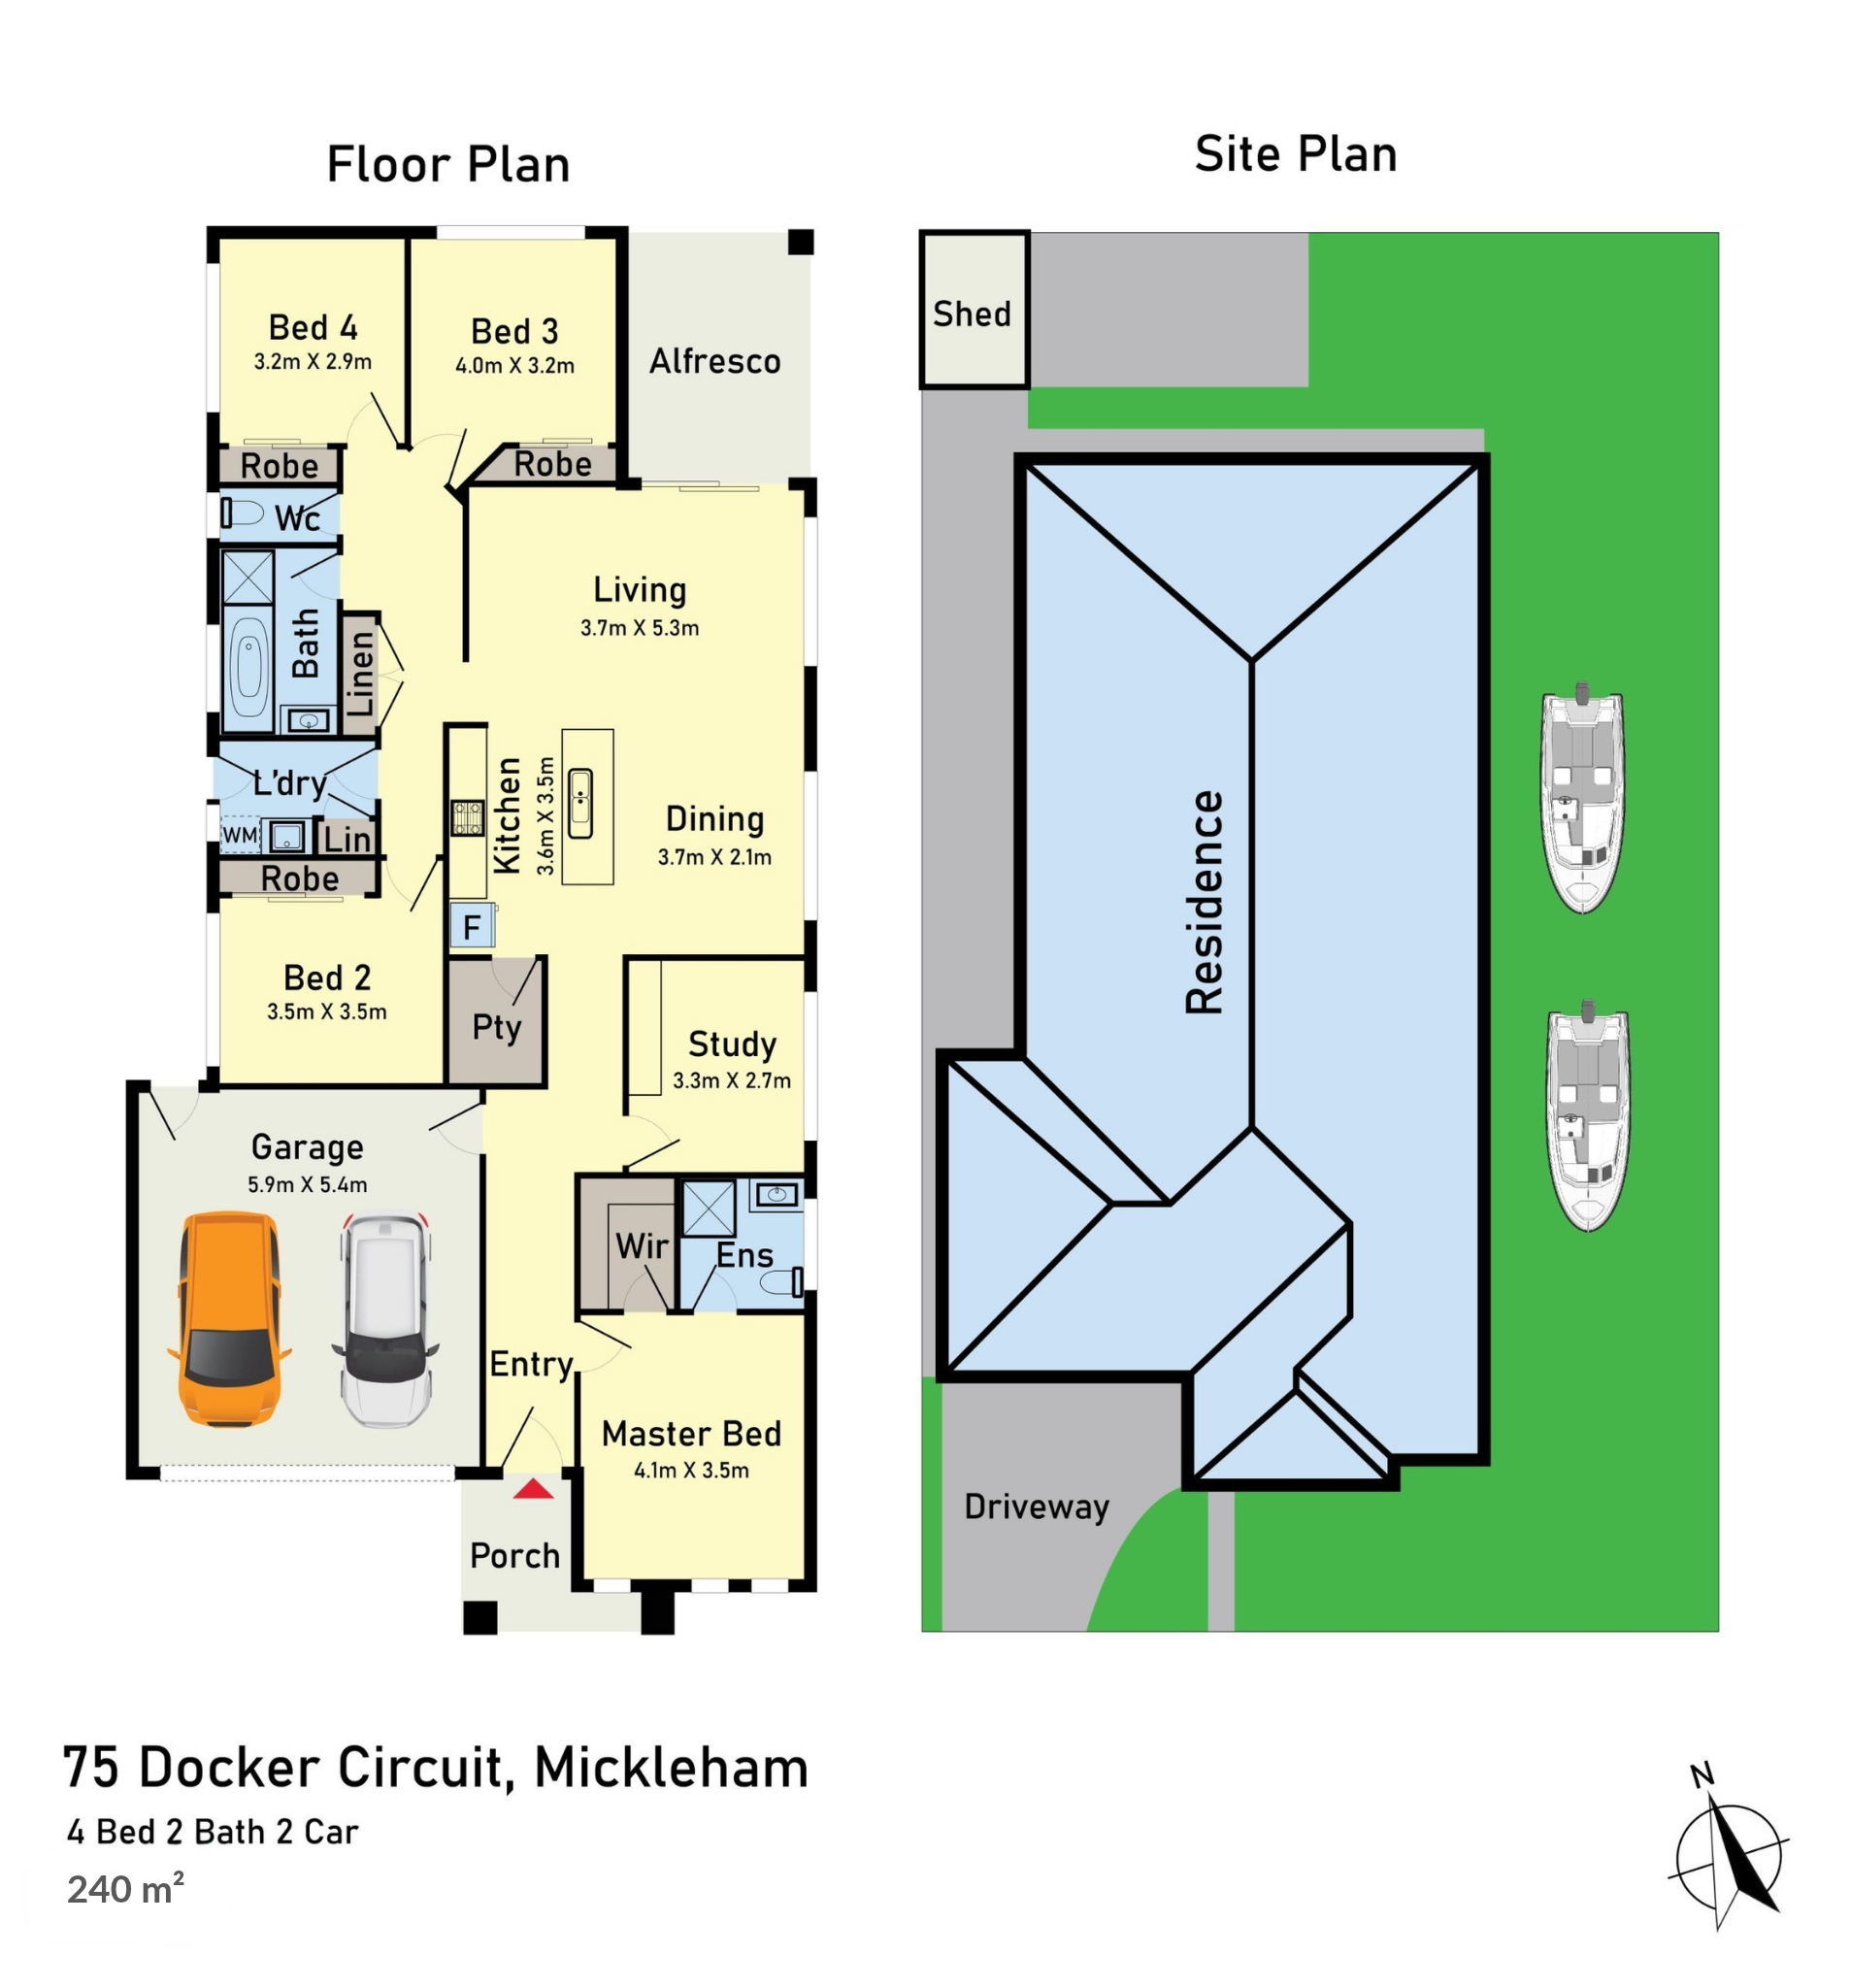
The home features four well-appointed bedrooms, led by a private master retreat complete with a walk-in robe and ensuite. The three additional bedrooms include built-in robes and are serviced by a central family bathroom featuring a bathtub, shower and separate WC. A dedicated study or home office provides a versatile space for working or studying from home.
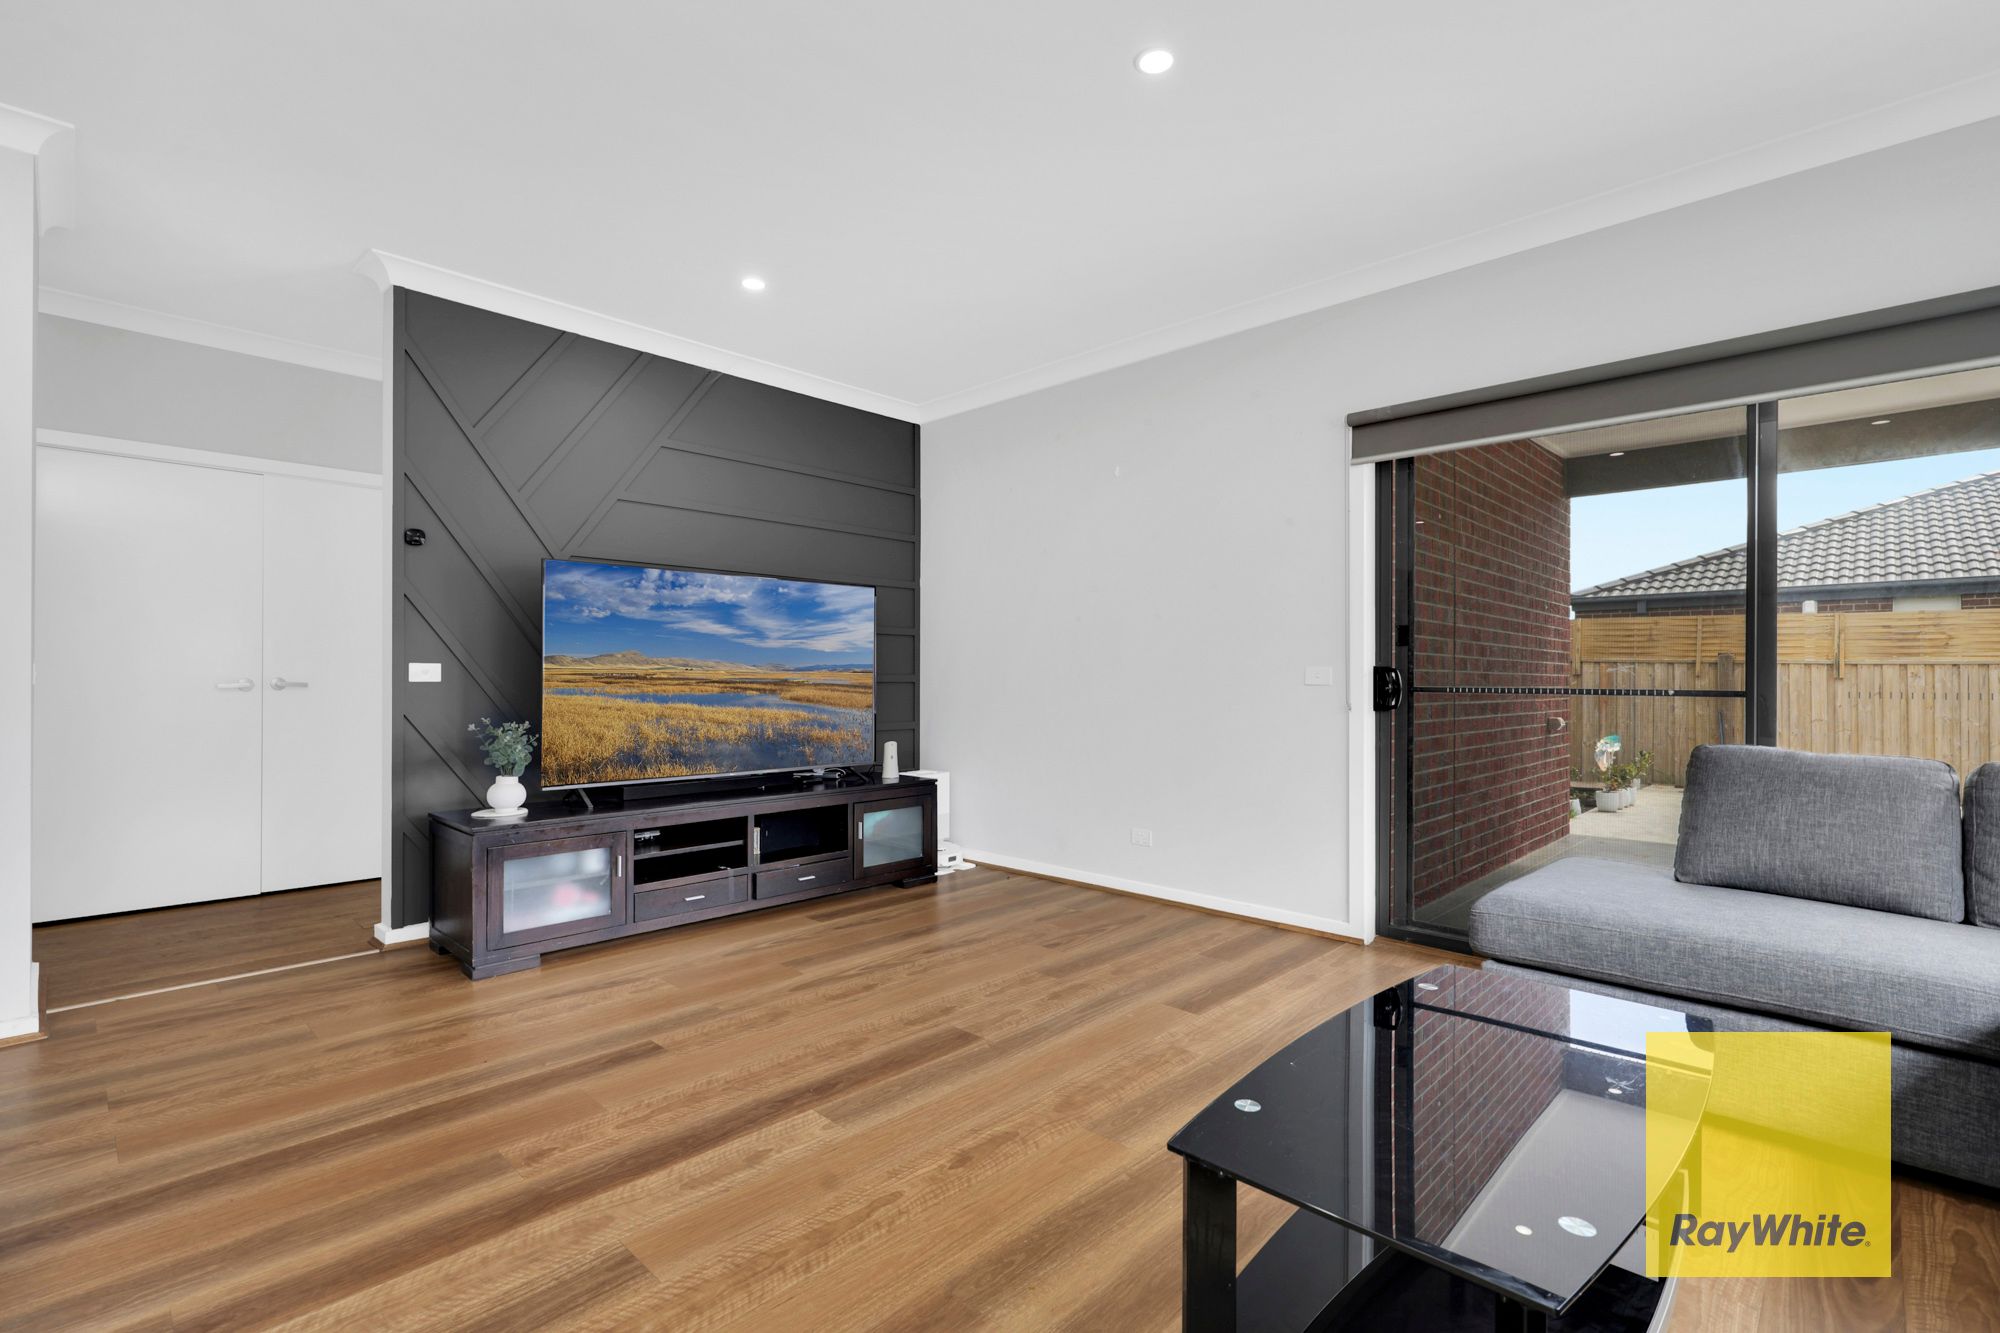
At the heart of the home, the open-plan layout connects the central kitchen, dining and living areas. The kitchen features an island bench, walk-in pantry and ample preparation space, while sliding doors open onto a covered alfresco area and expansive backyard, creating an inviting setting for entertaining and everyday enjoyment.
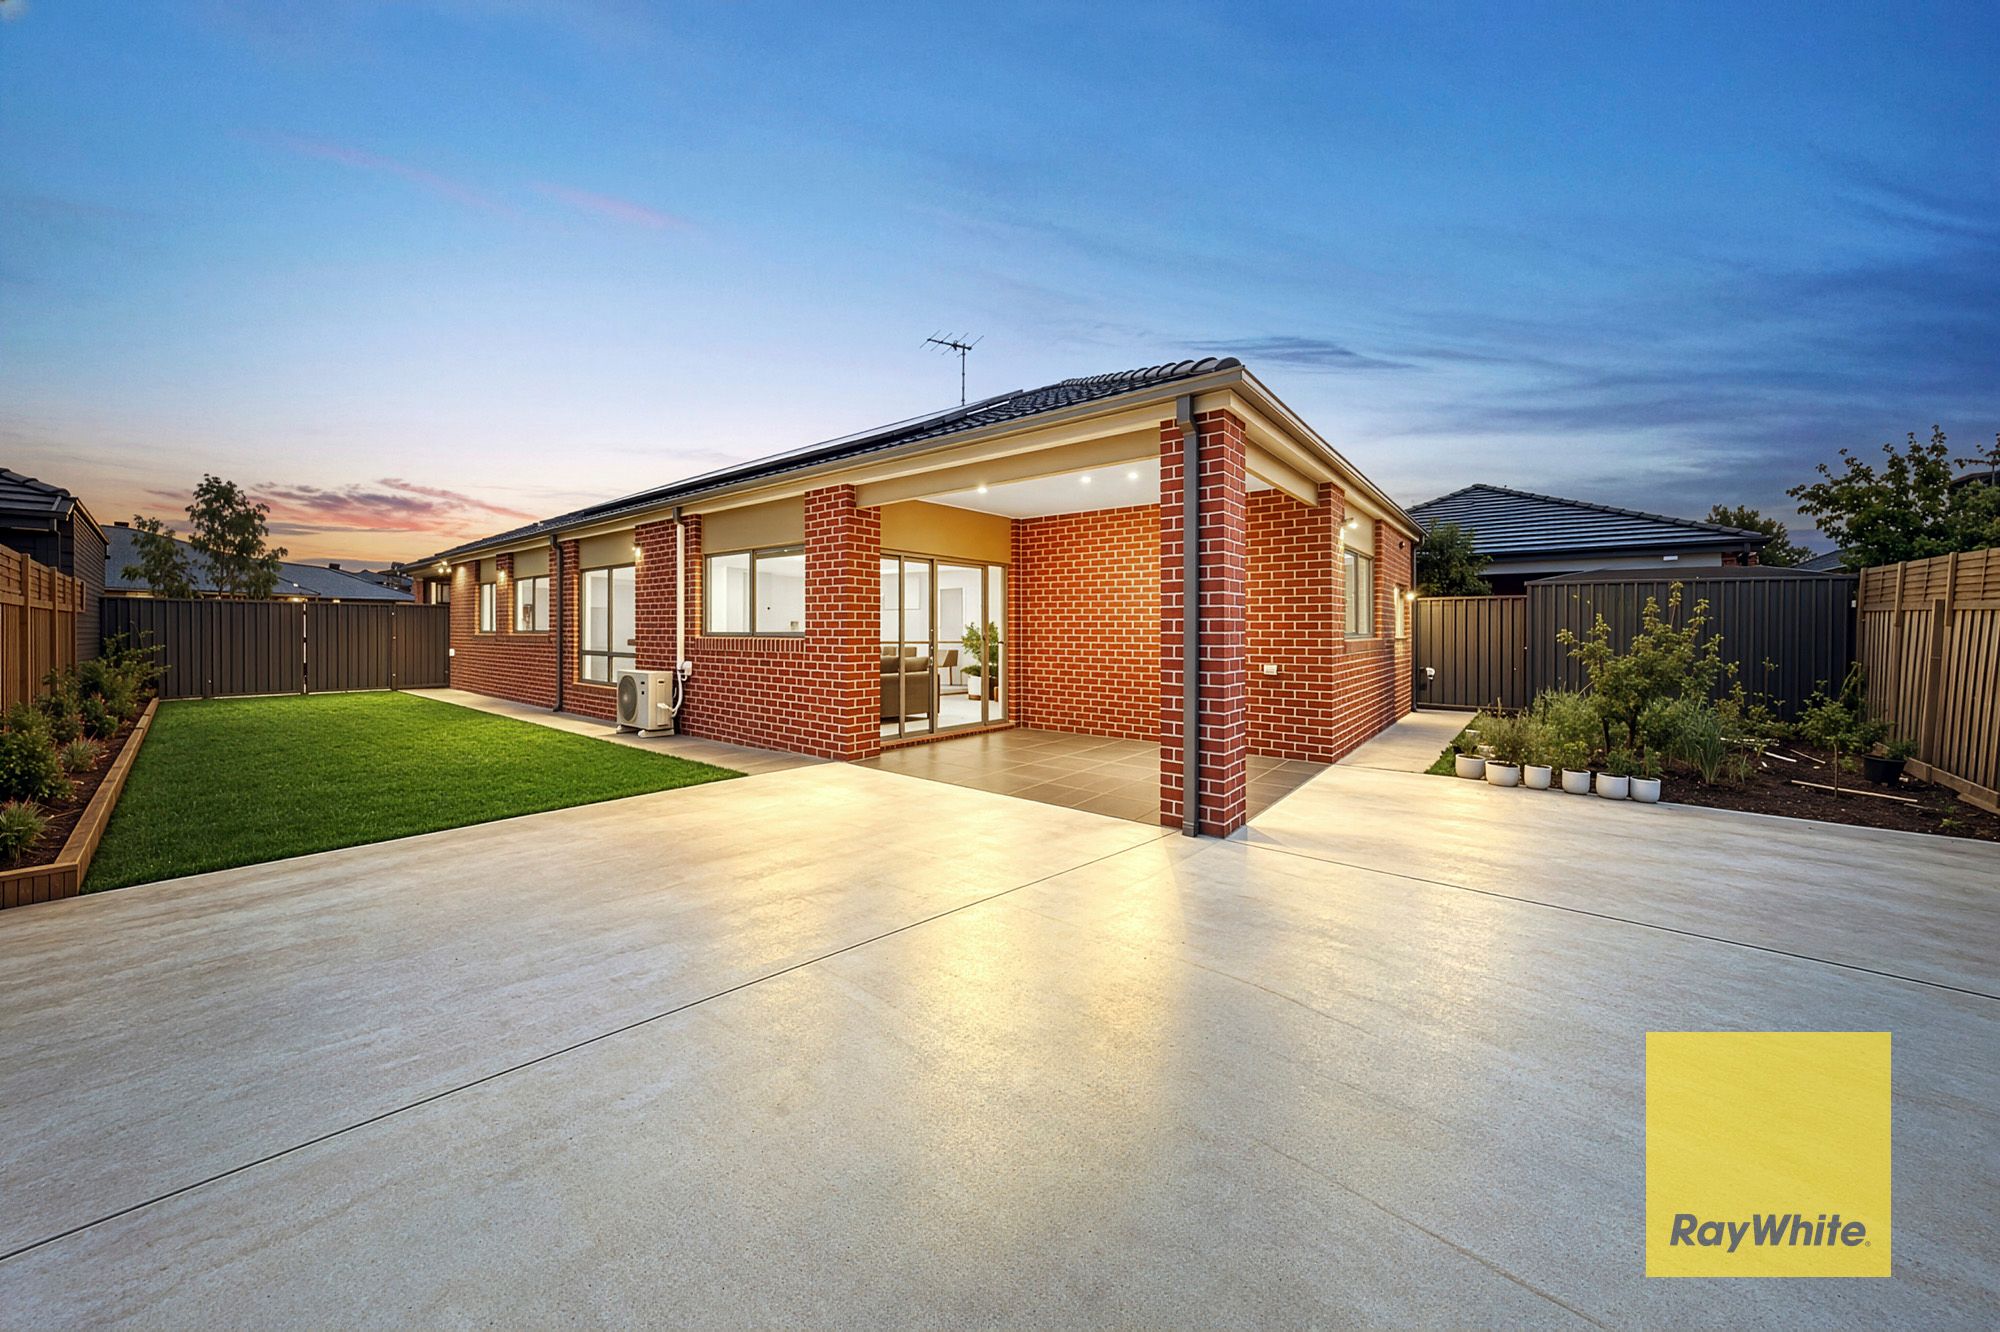
Adding to its appeal, the property features wide, gated side access leading to a rear shed, offering additional space for vehicles, trailers, boats or storage. Ducted heating and cooling, a solar system and a security system further enhance comfort, efficiency and peace of mind.
Property Features
• Four bedrooms, including master with ensuite and walk-in robe
• Two bathrooms, including a central bathroom with separate bath, shower and WC
• Dedicated study or home office
• Open-plan living and dining areas
• Central kitchen with island bench and walk-in pantry
• Ducted heating and cooling
• Solar system
• Security system
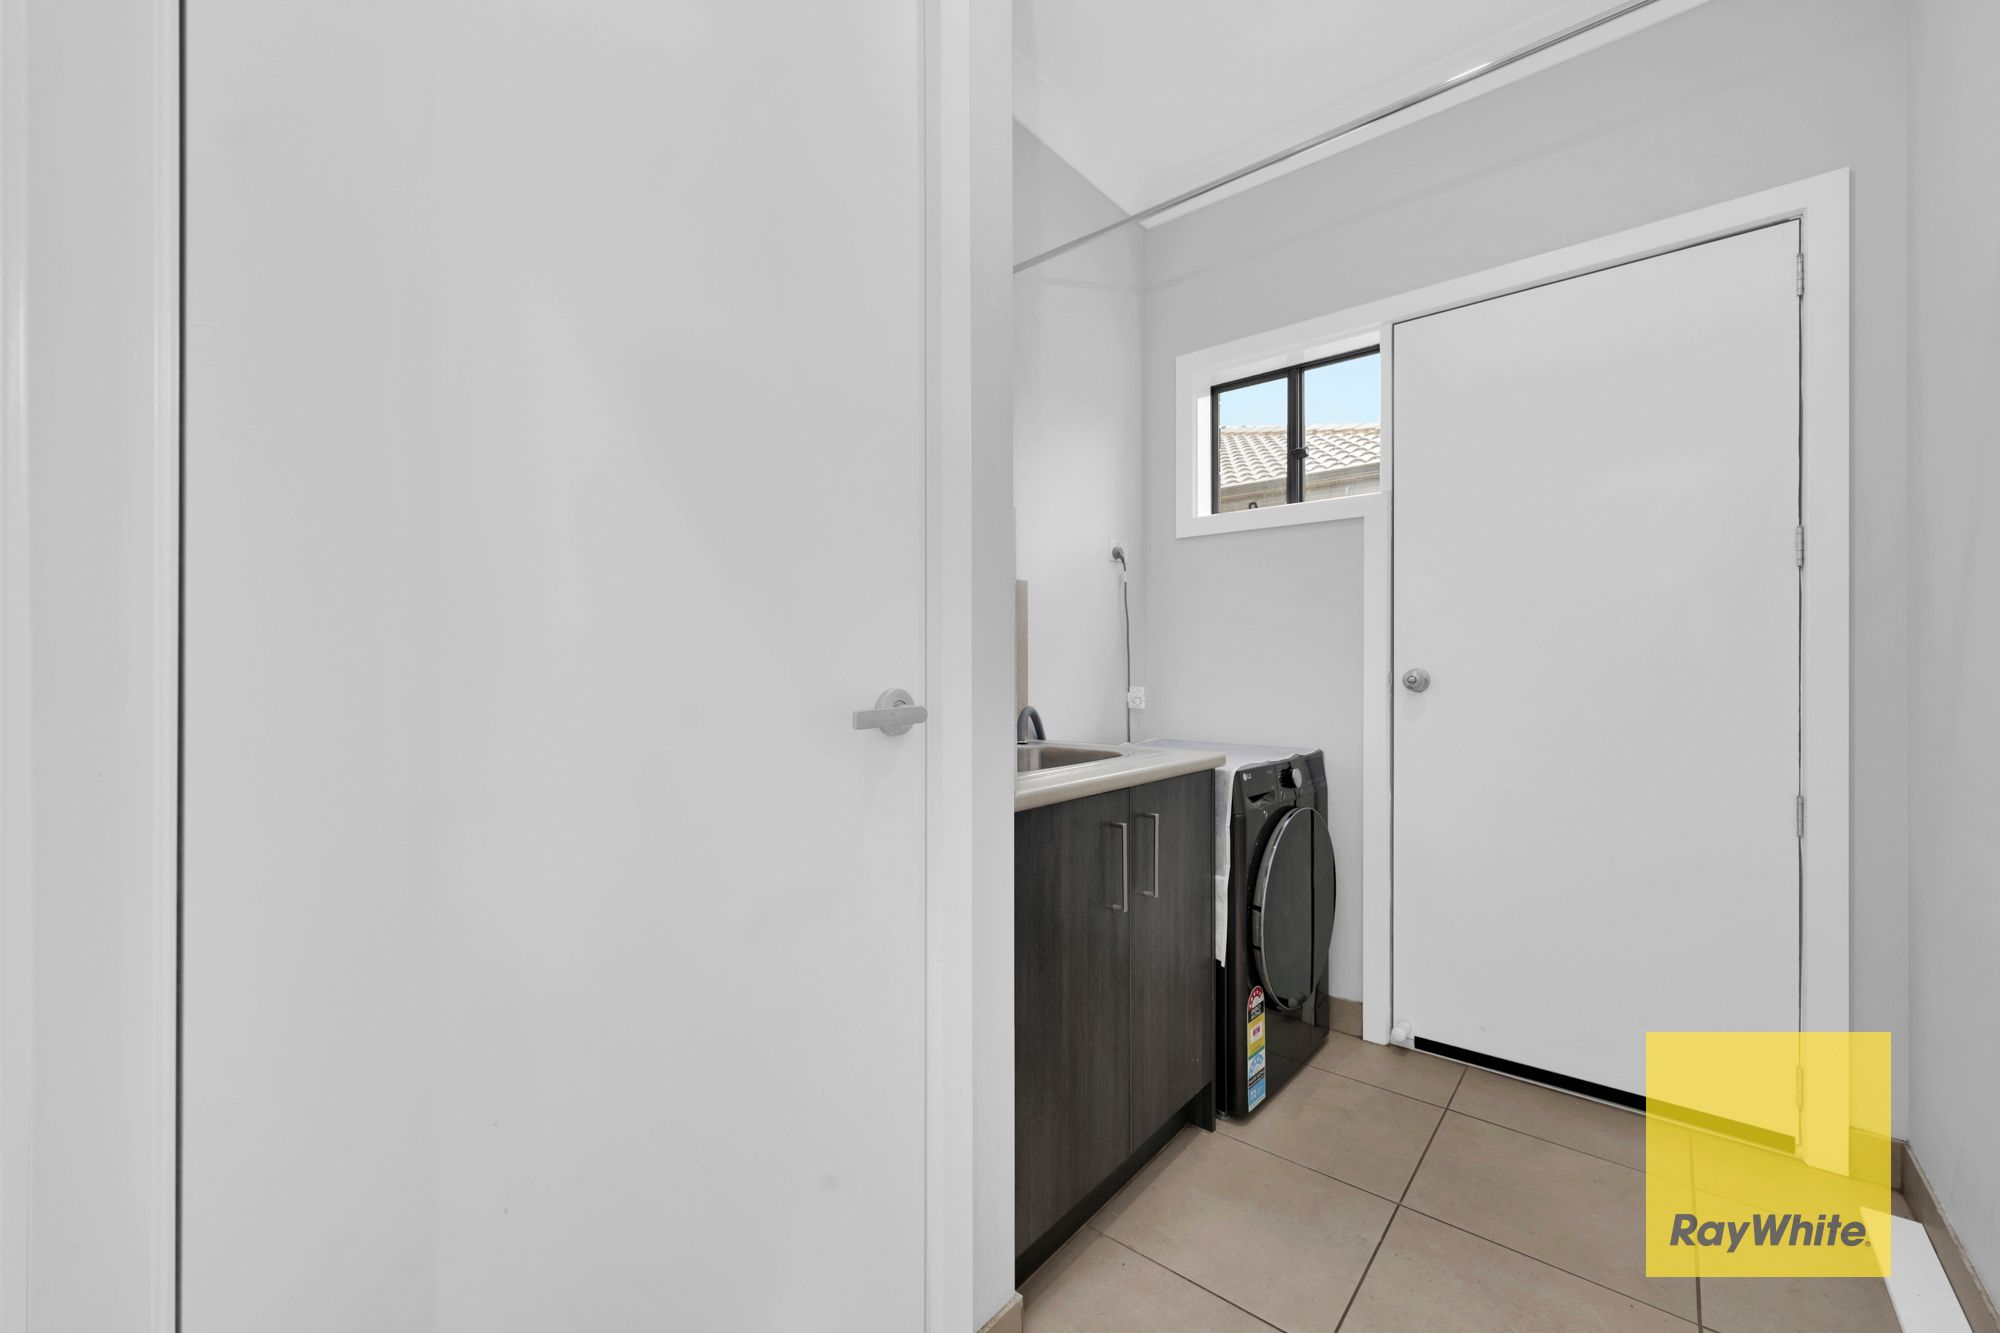
• Separate laundry with linen storage
• Covered alfresco entertaining area
• Generous 576 sqm allotment
• Approximately 240 sqm floor area
• Expansive gated side access for vehicles, trailers or boats
• Rear storage shed
• Double remote garage with internal access
Contact Pardeep Kumar on 0430 143 202 today to arrange your inspection.
Photo ID required for all inspections.
For a copy of the Due Diligence Checklist, visit Consumer Affairs Victoria's Due Diligence Checklist.
DISCLAIMER: This document has been prepared solely to assist in the marketing of this property. While every care has been taken to ensure the information provided is accurate, we accept no responsibility for any errors or omissions. Interested parties should make their own enquiries and satisfy themselves in all respects.
575m² / 0.14 acres
2 garage spaces
4
2
Additional Information:
More InfoAll information about the property has been provided to Ray White by third parties. Ray White has not verified the information and does not warrant its accuracy or completeness. Parties should make and rely on their own enquiries in relation to the property.
Due diligence checklist for home and residential property buyers
Agents
- Loading...
Loan Market
Loan Market mortgage brokers aren’t owned by a bank, they work for you. With access to over 60 lenders they’ll work with you to find a competitive loan to suit your needs.